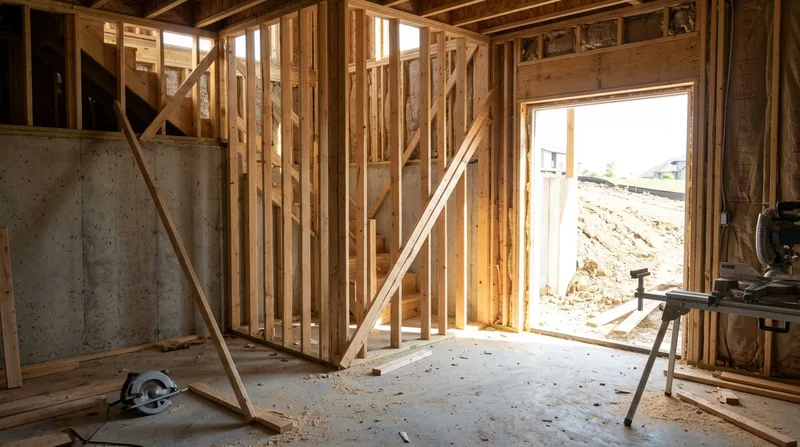




Framing & Structural Carpentry in Olathe means building the bones of your home right, from the start. Olathe's housing stock spans 130 years: Victorian and Folk houses with tall wood studs and plaster in Original Town, brick-and-frame ranches from the 1950s and 60s, split-levels and raised ranches through the 1970s and 80s with big elevated decks, and the region's signature reverse story-and-a-half ranches spreading west and south with full walkout basements dug into heavy, expansive clay. That clay swells when wet and shrinks in drought, so doors rack, floors settle, and rim joists stay damp. Add four-season weather, ice dams on eaves, violent spring thunderstorms, and high wind that splits siding and batters decks, and framing takes a beating. We repair and build new framing straight, plumb, and built to the plans your finish work deserves.
Why Framing & Structural Carpentry Matters in Olathe Homes
Framing is the hidden structure that holds everything up. In Olathe, the combination of freeze-thaw winters, damp basements, and high wind creates real stress on the wood skeleton of your house. Hail splits siding and exposes rim joists. Overflowing gutters rot fascia and soffit, which then lets water into the wall framing. Decks pull away from the house when ledgers rot or fasteners corrode. Interior walls rack and doors stick when the foundation shifts on clay. New interior walls for a basement finish or garage conversion must be framed plumb and square, with proper headers over openings, so doors hang straight and drywall goes on flat.
- We remove damaged studs, rim joists, and sill plates and replace them with sound wood, sistering new framing to existing structure where repair is possible.
- We frame new interior walls for basement finishes, garages, ADU build-outs, and room additions, setting headers and blocking for finish carpentry and mechanical systems.
- We cut wall openings for new windows, doors, and pass-throughs, installing proper headers sized to carry the load above.
- We repair hail damage, storm damage, and termite damage to framing, working from a pest inspection report to document the scope.
- We build new decks and porches with proper ledger fastening, joist sizing, and post-to-beam connections that won't fail in wind or settlement.
Proper framing prevents doors from sticking, floors from sagging, and water from entering walls, and it gives finish work a solid, straight substrate to land on.
Key info: Olathe's four-season climate and expansive clay soil create constant movement. Freeze-thaw cycles, ice dams, high wind, and settling foundations all stress framing. Rotted rim joists and cracked studs are not cosmetic, they compromise the structural integrity of your home and the durability of finish work built on top of them.
For more on related damage, see our guide to Floor Joist & Subfloor Repair in Olathe, which often goes hand-in-hand with framing work in basements and crawlspaces.
How We Approach Framing & Structural Carpentry in Olathe
Every framing job starts with a clear look at what's there and what needs to happen. If you're remodeling a basement or finishing a garage, we measure and layout new walls to the plans, set headers over openings, and frame plumb and square so doors, windows, and trim all land true. If framing is damaged by water, wind, or termites, we assess whether repair or replacement makes sense, and we do the work that gives you the best long-term result, not the fastest sale.
- We inspect the damage on-site, identify the wood species and condition, and explain what caused the problem so you know how to prevent it next time.
- We measure and layout new framing to code and to your plans, marking stud locations, header positions, and blocking for mechanical and finish work.
- We frame new walls straight and plumb, using hand tools and power tools to cut, fit, and fasten every piece so it lands where it belongs.
- We repair rotted studs and sill plates by sistering new framing alongside the damaged wood, or by removing and replacing sections where the wood is too far gone.
- We install proper headers over all openings, sized to carry the load above and fastened to the framing on both sides.
- We cut wall openings for new windows and doors, installing temporary bracing so the structure stays stable while we work, then permanent framing once the opening is ready.
- We install ledger boards on decks and porches with flashing and proper fastening so water sheds away and the deck stays attached during wind and settlement.
The result is framing that is straight, plumb, and built to last, ready for drywall, doors, windows, and all the finish work that makes a house a home.
Local example: A 1970s raised ranch in Havencroft with a walkout deck has a rotted ledger board where water pooled under the deck flashing. We remove the damaged ledger, install new flashing and ledger board, and re-fasten the deck with stainless steel bolts so it stays connected and water drains away. A basement finish in a 1950s brick-and-frame ranch near downtown requires new walls for a recreation room. We frame the new walls plumb, run a header across the opening for a doorway, and block for a television mount so the drywall crew has a solid substrate.
For finish carpentry that lands on top of solid framing, see Finish & Trim Carpentry in Olathe.
Framing & Structural Carpentry Methods
| Approach | Description | Best for |
|---|---|---|
| Sistering | New framing fastened alongside damaged wood, sharing the load and preserving the original structure where possible. | Partial rot in studs, rim joists, and sill plates where the wood grain and fastening points are still sound. |
| Full Replacement | Remove damaged section and install new framing in its place, restoring full structural capacity and moisture resistance. | Extensive rot, termite damage, or wood that has lost more than half its thickness or structural function. |
| New Interior Walls | Layout, frame, and install new studs, plates, headers, and blocking to code and to your plans, ready for drywall and doors. | Basement finishes, garage conversions, room additions, and remodels that require new interior structure. |
| Opening & Header Installation | Cut wall openings for new windows, doors, and pass-throughs, and install headers sized to carry the load above. | Remodels that require new openings, or existing openings that need a larger header or reinforcement. |
| Ledger Board & Deck Framing | Install new ledger boards with flashing and fastening, and frame new deck joists, beams, and posts to code. | New decks and porches, or repair of rotted ledgers and failed connections that allow water infiltration or movement. |
Each method is chosen based on the scope of damage, the wood species and condition, and what the framing is being asked to do. Repair is always preferred when the wood justifies it, and replacement is honest when it does not.
Framing & Structural Carpentry Cost in Olathe: What to Expect
Framing work in Olathe ranges widely depending on whether you are repairing damaged wood or building new structure from scratch. Starting at $2,500, a straightforward repair like sistering a rotted rim joist or replacing a damaged stud and sill plate is achievable. New interior walls for a basement finish or garage conversion run higher, typically $3,500 to $8,000 or more depending on the wall length, header complexity, and whether mechanical or plumbing systems need blocking. Deck ledger repairs with flashing and new fastening start around $1,500 to $3,000. Large-scale work like cutting a new opening in a load-bearing wall or replacing a major beam requires an on-site estimate because the scope, header size, temporary bracing, and permitting all affect the cost.
Several factors move the price up or down. The extent of damage, the wood species (Douglas fir, redwood, or pressure-treated lumber have different costs), access to the work (tight basements or high decks take longer), and whether a permit is required all matter. Olathe's expansive clay and four-season weather mean water damage and settlement are common, so inspecting carefully before you estimate saves surprises. Getting 2 to 3 estimates is smart, and you should ask each carpenter what they would repair versus replace and why.
Our estimate is free and comes with no obligation to book. Call us at (913) 355-6186 and we will schedule an on-site look and give you a clear picture of what the work will cost. For a full breakdown of our pricing across all services, see our pricing overview.
Framing & Structural Carpentry Near Me: What Olathe Homeowners Should Know When Hiring
Hiring a carpenter for framing work is a big decision because the framing is the foundation of everything that follows. You want someone who understands the local climate and soil, who can read a plan, and who will explain what they find and what they recommend. When you are looking for a carpenter near Olathe, ask about insurance coverage, references from similar jobs, and whether they have experience with the type of work you need. For structural changes like removing a load-bearing wall or installing a new beam, a permit is commonly required and the work often needs a licensed structural engineer to size the beam and approve the design. Your local building department in Olathe can tell you what applies to your project. If you have an HOA, check whether framing changes to the exterior (like a new deck ledger or fascia repair) need approval before work starts.
- Ask whether the carpenter is fully insured and can provide a certificate of insurance before work begins.
- Request references from recent framing jobs, especially repairs or interior walls similar to your own work.
- Get a written estimate that describes what will be repaired or replaced, the materials, the timeline, and the total cost.
- Confirm whether a permit is required for your project and whether the carpenter will pull it or help you coordinate with the building department.
- Check your HOA rules if you live in a covenant-controlled community, and verify that exterior framing changes are approved before work starts.
A good carpenter will explain what caused the damage, what the repair or replacement will accomplish, and how to prevent the problem from happening again. They will show you the work as it progresses and answer your questions so you know exactly what you are getting.
Ready to move forward? Contact us for a free estimate, or call (913) 355-6186 to discuss your framing project. We serve Olathe and surrounding areas, and we can schedule an on-site inspection within 24 hours.
Framing & Structural Carpentry in Olathe: Pricing Guide
| Service | Price | Details |
|---|---|---|
| Sistered joist or stud repair | Starting at $2,500 | New framing fastened alongside damaged wood, including material, labor, and fastening hardware for typical residential framing. |
| New interior wall framing | Starting at $3,500 | Layout, framing, and installation of new studs, plates, headers, and blocking for basement finishes, garages, or room additions. |
| Wall opening and header installation | Starting at $2,000 | Cut opening in existing wall, install header sized to carry load above, and frame for new window or door, including temporary bracing. |
| Ledger board repair with flashing | Starting at $1,500 | Remove damaged ledger, install new ledger board with flashing and fastening, and reconnect deck to house structure securely. |
| Extensive structural repair or beam replacement | On estimate | Large-scale work requires on-site inspection to assess scope, determine if permit and structural engineer are needed, and provide accurate pricing. |
| Free estimate and travel | Included | No charge for on-site inspection, written estimate, or travel throughout Olathe and surrounding Johnson County service areas. |
Indicative pricing, the exact cost depends on square footage, finish, and site access. Free personalized estimate within 24h at (913) 355-6186.


