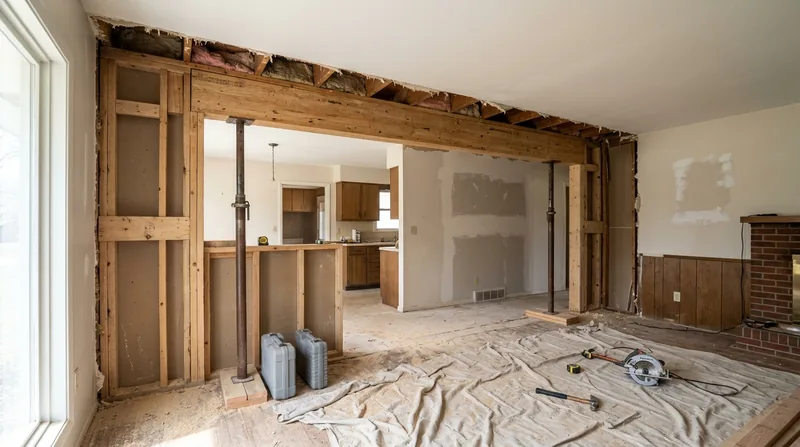




Beam replacement and load-bearing wall removal in Olathe demands real structural carpentry. The homes built here between the 1950s and today, brick-and-frame ranches, split-levels, two-stories with walkout basements, and the region's signature reverse story-and-a-half designs, were built on heavy, expansive clay that swells when wet and shrinks in drought. Over decades, that movement settles floors, racks door frames, and stresses the beams and walls that hold the load. When you want to open up a kitchen, remove a wall between rooms, or replace a sagging header, the work has to be done right: engineered beams sized to the load, proper bearing on posts or walls, and all of it built to code and the permit requirements your address demands. We install engineered beams, replace failing headers, and remove load-bearing walls built to the engineer's specifications and the local building department's requirements.
Why Beam and Load-Bearing Wall Work Matters in Olathe's Settling Homes
Olathe's clay-based terrain is the root cause of nearly every structural movement you see in a 50-year-old house. When a basement rim joist stays damp and a load-bearing wall sits on a softening sill plate, or when a header over a kitchen opening begins to sag under the weight of the floor and roof above it, the fix is not cosmetic. A sagging beam can crack drywall, jam doors, and shift the entire load path of the house onto whatever remains. Replacing or reinforcing that beam stops the progression, stabilizes the structure, and often prevents far costlier foundation or framing repairs downstream.
- A sagging header over a doorway or window opening distributes its load unevenly to the studs below, eventually crushing them or causing the wall above to settle.
- Removing a load-bearing wall to open a floor plan requires a beam sized to carry the roof, floor, and wall loads that the removed wall once supported.
- Engineered beams (LVL, steel, or built-up wood) are specified by a structural engineer and must be installed on adequate bearing points, never on damp or rotted wood.
- Permits are commonly required for structural work such as removing or altering a load-bearing wall or replacing beams, and requirements vary by jurisdiction.
Getting this work right the first time means your home stays level, doors close properly, and you avoid the domino effect of deferred structural repair.
Key info: In Olathe and surrounding areas, the Johnson County building department is your authority for permit requirements on structural work. Check with them before you start; requirements depend on the size of the load, the scope of the wall removal, and the location of the work in your house. Learn more at Johnson County Building and Construction.
How We Handle Beam Replacement and Load-Bearing Wall Removal in Olathe
The process begins with a clear understanding of what the wall or beam is carrying and what will replace it. We start by documenting the existing condition, understanding the loads above (roof, floor, walls), and confirming whether a structural engineer's design is required. Most beam replacements and wall removals do require an engineer's calculations and a permit. Once the design is in hand, we set up temporary support, remove or replace the old member, install the new beam or header on solid bearing, and finish the work to code.
- We assess the existing beam or wall, measure the loads it carries, and determine whether repair, sistering, or full replacement is the right answer.
- We coordinate with a structural engineer (your responsibility to engage one, or we can recommend) to get the beam or wall sized correctly for your loads and local code.
- We install temporary support (posts, beams, or shoring) to carry the load safely while we remove the old member and install the new one.
- We set the new beam on solid bearing points, never on rotted wood, damp sill plates, or undersized posts; we add posts, piers, or bearing plates as the engineer specifies.
- We finish the opening with trim, drywall, or whatever detail matches the rest of your home and the engineer's plan.
This methodical approach keeps your house stable throughout the work and ensures the new beam or wall opening will carry its load safely for decades. For more on our structural framing work, see Framing & Structural Carpentry.
Example: A homeowner in Olathe wanted to remove the wall between her kitchen and dining room to create an open floor plan. The wall ran perpendicular to the floor joists and carried the load of the second floor above. We brought in a structural engineer, who specified a 12-inch engineered LVL beam with posts at each end. We installed temporary support, removed the wall studs and drywall, set the beam on new posts bearing on the basement rim joist, and finished the opening with a soffit and new electrical work. The job took five days and opened up 200 square feet of living space.
Beam Replacement and Load-Bearing Wall Removal Methods
| Approach | Description | Best for |
|---|---|---|
| Engineered LVL Beam | Laminated veneer lumber, sized by engineer, installed on bearing points with posts below. | Most residential openings; cost-effective, predictable, code-approved. |
| Steel I-Beam or Plate Girder | Steel member, engineered and bolted to posts; requires proper flashing and bearing details. | Large spans, heavy loads, or where wood depth is limited; higher cost and longer lead time. |
| Built-Up Wood Beam (Sistering) | Two or three solid-sawn members bolted together, sized by engineer, installed alongside or replacing existing member. | Moderate loads, shorter spans, where matching existing wood appearance is preferred. |
| Load-Bearing Wall Removal with Beam Installation | Full removal of wall studs and drywall; new beam set on posts; all loads transferred to new support. | Open-concept conversions, kitchen remodels, creating large uninterrupted floor space. |
| Temporary Support and Shoring | Temporary posts, beams, and bracing installed to carry loads safely during removal and new beam installation. | Any structural work; keeps house stable and prevents collapse or settlement during construction. |
Each method is chosen based on the loads, the span, local code, and your home's specific conditions. An engineer's design guides the choice and ensures the new system will perform safely and last as long as your house stands.
Beam Replacement and Load-Bearing Wall Removal Cost in Olathe: What to Expect
Beam replacement and load-bearing wall removal in Olathe typically starts at $3,500 for a straightforward single-story header replacement and can reach $15,000 to $25,000 or more for a full two-story wall removal with engineered beam, new posts, and finish work. The cost depends on the span of the new beam, the load it carries, whether posts need to be installed in a basement or on a main floor, the type of beam (LVL, steel, or built-up wood), and the finish work required (drywall, trim, electrical relocation). A structural engineer's fee (typically $800 to $2,000) is separate and essential for most jobs. Permits and inspections are usually required and add $200 to $500 to the project cost.
The best way to understand cost for your specific job is to get a free estimate. We'll visit your home, measure the opening, understand the loads, and give you a realistic number before any work begins. For a complete pricing overview and examples, visit our pricing page.
Factors that affect the final cost include:
- The span of the opening (longer spans require larger, more expensive beams).
- The loads above (a two-story wall removal costs more than a single-story one).
- Access and site conditions (tight basements or crawlspaces increase labor and complexity).
- The type of beam chosen (engineered LVL is less expensive than steel; steel is more expensive but stronger and more compact).
- Finish work (drywall, trim, and electrical relocation add to the total).
- Whether the sill plate or bearing points need repair or replacement due to rot or settling.
We always recommend getting 2 to 3 estimates from local carpenters so you can compare scope, materials, and price. Call us at (913) 355-6186 for a free, no-obligation estimate.
What to Look for When Hiring a Carpentry Contractor Near Me for Beam and Wall Work in Olathe
Beam replacement and load-bearing wall removal is not a job for a handyman or a general contractor without structural experience. You need a carpenter who understands load paths, knows how to work safely with temporary support, and has done this work repeatedly. When you're evaluating contractors near Olathe, ask the right questions and verify their qualifications before you sign a contract.
- Confirm the contractor is fully insured and carries general liability and workers' compensation coverage; ask for a certificate of insurance.
- Ask whether the contractor has worked with a structural engineer before and how they coordinate the engineer's design with the actual installation.
- Request references from at least three previous beam replacement or wall removal projects and call them to ask about quality, timeline, and final cost.
- Understand that a permit is likely required; confirm the contractor is willing to pull it and work with the building department's inspector.
- Ask about temporary support and safety measures; a professional will describe exactly how the load will be carried during the work.
- Get a detailed written estimate that lists the beam type and size, the bearing points, the finish work, and the timeline; avoid vague estimates.
- If your home is in a historic district or subject to HOA rules, confirm the contractor understands any design or material restrictions that apply.
A good contractor will take time to explain the work, answer your questions, and make sure you understand what's happening at every stage. For a free estimate and a conversation about your project, contact us or call (913) 355-6186. We're here to help you make the right choice for your home.
Beam Replacement & Load-Bearing Wall Removal in Olathe: Pricing Guide
| Service | Price | Details |
|---|---|---|
| Single-story header or beam replacement | Starting at $3,500 | Straightforward removal and installation of engineered header over window or door opening; includes temporary support and finish. |
| Two-story load-bearing wall removal with engineered LVL beam | Starting at $8,500 | Full wall removal, new beam on posts, structural engineer design, permit, and finish drywall; cost increases with span and bearing complexity. |
| Steel I-beam or complex multi-span structural work | Starting at $12,000 | Large spans, heavy loads, multiple posts, or difficult bearing conditions; steel beams cost more than LVL but span farther and take less depth. |
| Structural engineer design and calculations | Separate, typically $800-$2,000 | Required for most beam replacements and wall removals; engineer sizes the beam and specifies bearing and support details for code compliance. |
| Permit and building department inspection | Typically $200-$500 | Required for structural work; we coordinate with the building department and schedule inspections at framing and completion stages. |
| Free estimate and site visit | No charge | We visit your home, measure the opening, assess loads and bearing conditions, and provide a detailed written estimate within 24 hours. |
Indicative pricing, the exact cost depends on square footage, finish, and site access. Free personalized estimate within 24h at (913) 355-6186.


