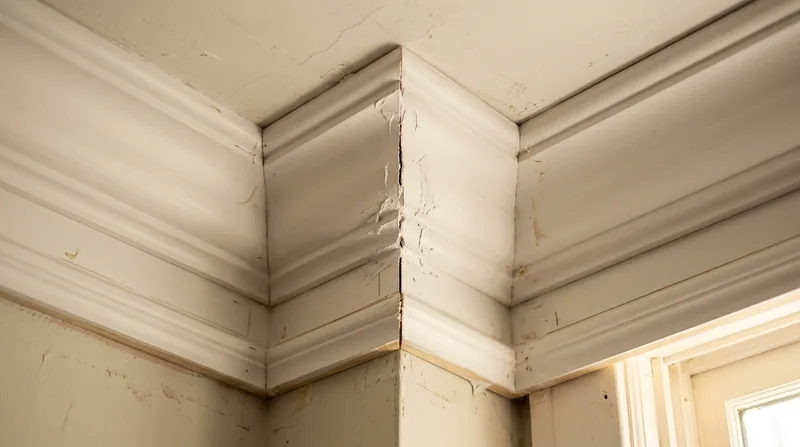




Crown molding and baseboard installation in Olathe demands precision, period-correct craftsmanship, and an eye for the architectural language each home speaks. From the tall Victorian cornices and delicate trim work in Original Town around the courthouse square to the clean, crisp lines that define the Cedar Creek two-stories and Gardner reverse ranches spreading west, the finish details set the tone for an entire room. Olathe's homes span more than a century of building styles, and each one deserves trim that respects its era while standing up to our hard Kansas climate: freeze-thaw winters that shift plaster and drywall, summer humidity that swells wood, and the seasonal expansion and contraction that makes a coped joint and a clean caulk line the difference between a room that feels settled and one that looks fractured. We install crown molding, baseboards, chair rail, and window trim with the attention to grain, miter angle, and scribe fit that Olathe's architectural stock demands. Our work follows the grain, respects the existing profile, and stands for years.
Why Crown Molding and Baseboard Installation Matters in Olathe's Historic and Contemporary Homes
Trim is not decoration. It is the frame that holds a room together, visually and physically. In Olathe's Original Town Victorians and Folk houses, crown molding at the ceiling line carries the weight of the home's architectural character, and a poorly fitted crown or a caulk line that fails in the freeze-thaw cycle reads as neglect. In the 1950s ranches and 1970s split-levels across Havencroft and the neighborhoods off Santa Fe, clean baseboard and chair rail anchor the wall planes and protect drywall from vacuum marks and furniture scuffs. In the newer two-stories and reverse ranches of Cedar Creek, crisp modern trim and coped baseboards define the room's geometry and withstand the seasonal wood movement that our heavy clay soil and temperature swings impose on every framed wall. Baseboards and crown molding also conceal the gap where wall meets floor or ceiling, a gap that grows wider as our clay-heavy soil swells in wet spring weather and shrinks in drought, pulling the sill plate and rim joist with it.
- We scribe and fit crown molding to ceiling lines that have settled or racked due to foundation movement, ensuring no shadow gap appears under the profile.
- We install baseboards with coped joints at inside corners, the method that survives wood movement and looks sharp for decades.
- We match existing trim profiles in Victorian and Folk homes, or we set a clean, modern standard that complements the home's current aesthetic.
- We caulk and finish all trim to withstand the seasonal humidity and temperature swings that Olathe's four-season climate delivers.
Done right, trim work anchors a room's visual order and protects the wall and floor from damage that costs far more to repair than the trim itself.
Key info: Olathe's freeze-thaw winters and heavy clay subsoil cause walls and floors to shift seasonally. Coped joints and flexible caulk lines absorb this movement without cracking. Victorian crown molding and baseboard profiles must be scribed to match the existing trim; a miter joint that does not follow the grain or profile will telegraph the fault line across the room.
For more on how we match and repair existing trim, see our finish and trim carpentry service page.
How We Install Crown Molding and Baseboard: Our Process in Olathe
Installation begins with a thorough site assessment. We measure the room, check ceiling and floor lines with a level, and identify settlement, plaster irregularities, or drywall imperfections that will affect fit. We evaluate the existing trim profile, grain direction, and finish to determine whether we are matching period work or establishing a fresh, cohesive standard. We source material that will move in sync with the existing wood and the seasonal humidity swings of the Kansas climate. Then we cut, fit, and install each piece with the same carpenters doing the work from start to finish, not a crew that changes hands.
- We measure and level each wall and ceiling plane to identify settlement or racking that requires scribing or shimming.
- We cut coped joints at inside corners so the profile of one piece wraps around the profile of the adjacent piece, absorbing wood movement.
- We fit crown molding tight to the ceiling with finish nails driven through the framing and into the top plate, not just into drywall.
- We install baseboard on a level line, using shims where the floor has settled, and nail it into the sole plate and rim joist for solid anchorage.
- We caulk all joints with paintable caulk, sand smooth, and prime and paint or stain to match the room's finish.
The result is trim that looks tight today and stays tight through our climate's freeze-thaw cycles and humidity swings.
Example: A Cedar Creek two-story with a vaulted family room ceiling had 3/8 inch of visible gap where the crown molding met the ceiling drywall, caused by the home's seasonal wood movement and the settling of the rim joist on the heavy clay. We removed the existing crown, shimmed the drywall line true, installed new crown with coped joints at the inside corners, caulked and primed, and the room now reads as a single, cohesive space. The trim stays tight through the summer swell and winter shrink because it is nailed into the framing, not just the drywall.
Crown Molding and Baseboard Installation Methods: Matching Historic and Modern Standards
| Approach | Description | Best for |
|---|---|---|
| Coped Joint Installation | The profile of one trim piece is cut to wrap around the profile of the adjacent piece at inside corners. Absorbs wood movement and seasonal humidity swings without cracking or opening a shadow gap. | All interior crown molding and baseboard work in Olathe homes, where seasonal wood movement is constant and visible joints must remain tight year-round. |
| Profile Matching and Scribing | Existing trim profile is traced and matched in new sections. Ceiling or floor lines that have settled are scribed so the new trim sits flush without shadow gaps or shimming marks showing. | Victorian and Folk homes in Original Town and Mahaffie neighborhoods where period-correct profile and seamless fit are essential to the home's character. |
| Modern Crisp Installation | Clean, contemporary profiles installed with tight miters, coped joints, and minimal caulk lines. Finish is paint-grade or stain-grade to suit the room's aesthetic and the home's era. | Cedar Creek two-stories, Gardner ranches, and homes where a clean, modern finish is desired without compromising durability or seasonal performance. |
| Chair Rail and Wainscoting Installation | Chair rail is installed at a consistent height (typically 32 to 36 inches) to protect walls from furniture impact and define the room's proportions. Wainscoting panels are installed below the rail with coped joints and finish nails into the framing. | Dining rooms, hallways, and bathrooms in homes across all eras where wall protection and visual definition add character and durability. |
Crown Molding and Baseboard Installation Cost in Olathe: What to Expect
Crown molding and baseboard installation in Olathe starts at $450 for a single room, depending on the room's perimeter, the profile complexity, and whether we are matching existing trim or installing new. A 12 by 14 foot bedroom with standard baseboards and no existing trim to match runs $500 to $800. A larger living room or family room with crown molding, baseboards, and chair rail, especially in a home where we are scribing to match a settled ceiling or racked walls, runs $1,200 to $2,500 per room. Whole-home projects that include multiple rooms, hallways, and detail work run $4,000 to $10,000 or more, depending on the home's size and the finish standard.
Several factors move the price within and above these ranges. Room size and linear footage is the primary driver: we price by the linear foot of trim plus labor for cutting, fitting, and finishing. Profile complexity matters: a simple ranch baseboard costs less than a Victorian crown molding that requires scribing to match the existing profile. Existing trim to match requires careful measurement and custom milling, which adds cost but is essential in Original Town homes. Ceiling and floor settlement in homes built on Olathe's heavy clay soil means we often need to scribe the trim to follow the existing line rather than forcing a straight profile; this adds labor but ensures no shadow gap appears. Material choice affects cost: paint-grade finger-jointed pine is less expensive than clear stain-grade wood or hardwood matching. Finish work (caulking, priming, painting, or staining) is included in our quote, and we use paintable caulk that moves with the wood and stays tight through seasonal swings.
We recommend getting two or three estimates before committing. Each contractor may propose different profiles, materials, or methods, and the lowest price is not always the best value. Ask what is included: Are finish nails, caulk, prime, and paint included, or are they add-ons? Will the contractor scribe to match existing trim, or will they force a straight line? Do they guarantee the work for a set period, and what does that guarantee cover? See our full pricing page for more detail on how we structure estimates and what is included at each price point.
What to Look for When Hiring a Crown Molding and Baseboard Contractor Near Me in Olathe
Hiring the right carpenter for trim work is about more than price. You are inviting someone into your home to make permanent changes to the visible finish. The contractor should understand Olathe's architectural stock, respect the home's era, and know how to handle the seasonal wood movement that our climate and clay soil impose on every wall and ceiling. Ask the contractor directly: Have they worked on homes in Original Town or Cedar Creek? Do they understand why a coped joint survives wood movement better than a miter? Can they explain how they will handle a ceiling that has settled due to foundation movement? A good contractor will answer these questions with specifics, not generalities.
Check that the contractor is fully insured and holds current general liability and workers compensation coverage. Ask to see the certificate of insurance, and verify that it names your address as an additional insured. Get multiple estimates in writing, and do not choose based on price alone. Ask for references from three recent projects, and call them. Ask whether the trim stayed tight through a winter, whether the caulk line held without cracking, and whether the contractor showed up on time and cleaned up afterward. Understand that permits are not typically required for interior trim installation, but if your home is in a historic district or protected neighborhood, check with the local building department or historic preservation office before work begins. Finally, when you have chosen a contractor, get a written contract that specifies the scope of work, the materials to be used, the timeline, and the total cost with no surprises.
Ready to move forward? Contact us for a free, no-obligation estimate. We respond within 24 hours and can discuss your project, your home's architectural style, and how we approach trim work in Olathe.
Crown Molding & Baseboard Installation in Olathe: Pricing Guide
| Service | Price | Details |
|---|---|---|
| Single room crown molding and baseboard | Starting at $450 | Includes material, coping, finish nails, caulk, prime and paint for a 12 by 14 foot bedroom or similar space |
| Multi-room project with profile matching | Starting at $1,200 | Includes scribing to match existing Victorian or Folk home trim profiles, coped joints, and full finish work across two to three rooms |
| Whole-home trim installation with detail work | Starting at $4,000 | Covers all rooms, hallways, chair rail, wainscoting, and finish work; price varies with home size and complexity of settlement or ceiling racking |
| Travel | Included | No separate mileage charge or call-out fee within Olathe and surrounding service areas |
| Free estimate | No charge | Response within 24 hours at (913) 355-6186; we visit the site, measure, discuss your goals, and provide a written quote with no obligation |
Indicative pricing, the exact cost depends on square footage, finish, and site access. Free personalized estimate within 24h at (913) 355-6186.


