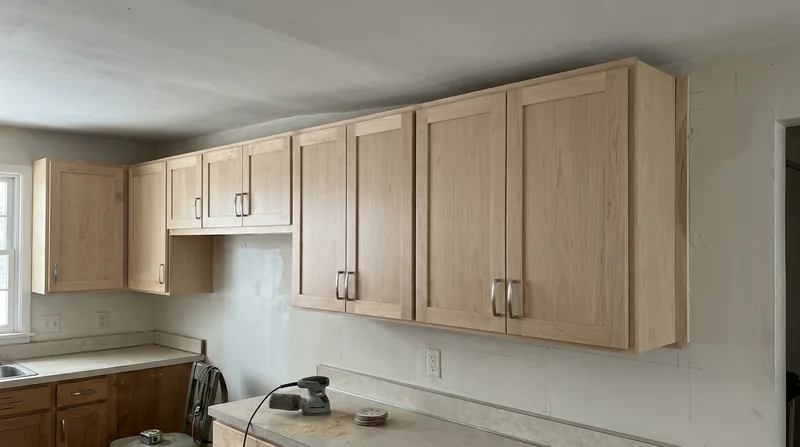




Olathe's residential stock spans from Victorian and Folk houses in Original Town with tall wood windows and deep basements, through 1950s brick-and-frame ranches, 1970s-80s split-levels and raised ranches with elevated decks, to 1990s-2020s two-story traditionals and reverse story-and-a-half ranches with walkout basements. Nearly every house sits on heavy, expansive clay that swells when wet and shrinks in drought, so floors settle unevenly, door frames rack, and basement rim joists stay damp. Cabinet and vanity installation in Olathe demands precision work that accounts for out-of-level floors, out-of-square walls, and the seasonal wood movement that comes with four-season freeze-thaw cycles. We level and scribe kitchen cabinets, bathroom vanities, and laundry storage to fit your actual house rather than forcing your house to fit the cabinet, and we align hardware and adjust doors so they operate smoothly for years. Read on to understand why this work matters, how we do it, and what to expect.
Why Cabinet and Vanity Installation Matters in Olathe's Settled Homes
Olathe's clay subsoil and the region's 100-plus-year building history mean that most residential floors are not level. A 1920s Victorian in Original Town near the old courthouse square may have settled 2 to 4 inches along its length. A 1970s split-level in Havencroft may have one rim joist that stayed drier than another, creating a slope you can see when you look down the kitchen counter. A 1990s walkout ranch south toward Spring Hill may have a basement slab that heaved slightly during a wet spring. Standard cabinet installation, which assumes a level floor and square walls, fails in these homes. Cabinets bind at the doors, gaps open between the unit and the wall, and hardware misaligns within months.
- We measure the actual floor and wall plane at three or more points before we order or install anything.
- We shim cabinets level to the floor and plumb to gravity, not to the wall, so doors and drawers operate freely.
- We scribe the cabinet back or side to fit walls that are out of square, closing gaps that would otherwise collect dirt and water.
- We align and adjust every door hinge and every drawer slide after installation so your cabinets look and function like new.
This approach costs more than simply fastening a box to the wall, but it is the only honest way to install cabinetry in an Olathe home built on clay and settled over decades.
Olathe reality: A kitchen cabinet installation in a 1960s ranch in Overland Park or a 1980s split-level in Lenexa typically involves 1 to 2 inches of floor slope across the run. We account for this as a matter of course. The alternative is cabinets that look crooked and doors that swing shut on their own.
For more detail on how settlement and moisture affect wood structure throughout your home, see our floor joist and subfloor repair page.
How We Install Cabinets and Vanities in Olathe: A Step-by-Step Approach
Cabinet and vanity installation begins on site, not in a showroom. We visit your kitchen or bathroom, measure the space in detail, and assess the condition of the floor, walls, and any existing plumbing or electrical that the new cabinets will conceal or connect to. We identify settlement, slope, and out-of-square framing so that the cabinet order and the installation plan account for reality. Once cabinets arrive, we check them against your specifications, then stage them in the room before we fasten anything.
- Measure floor and wall plane at multiple points; identify settlement, slope, and out-of-square walls.
- Review plumbing and electrical runs that may be hidden once cabinets are in place; coordinate with other trades if needed.
- Locate and mark wall studs, rim joists, or blocking that will receive fasteners; avoid hollow wall sections.
- Set base cabinets level using shims and a long level, working from the highest point of the floor upward.
- Scribe cabinet edges to fit walls that are not square; make cuts and test fit before final fastening.
- Secure cabinets to framing using screws long enough to penetrate studs or blocking by at least 1.5 inches.
- Install and adjust all hardware, hinges, and drawer slides so doors close evenly and drawers slide smoothly.
- Caulk and seal gaps between cabinets and walls using paintable silicone, not latex caulk.
This sequence takes longer than a quick install, but it produces cabinets that fit your house and work reliably.
Example from the field: A bathroom vanity in a 1950s ranch in Gardner arrived with a 3-inch finished width. The wall behind it was 0.75 inches out of plumb over 4 feet. We scribed the back panel to the wall, reducing the finished width to 2.25 inches at the top and 3 inches at the base. The vanity sits flush, looks straight, and the scribed joint is invisible under standard caulk. Without scribing, a 1.5-inch gap would have opened at the top, collecting dust and water.
For related finish carpentry work such as custom shelving or built-ins that may frame your cabinets, see custom built-ins and shelving.
Cabinet and Vanity Installation Methods: Leveling, Scribing, and Hardware Alignment
| Approach | Description | Best for |
|---|---|---|
| Shimming and Leveling | Using cedar or composite shims beneath base cabinets to achieve level, working from the highest point of the floor. | Settled floors in older Olathe homes where slope exceeds 0.5 inches across the cabinet run. |
| Scribing to Walls | Tracing the wall plane onto the cabinet back or side, then cutting to fit so the cabinet sits flush against an out-of-square wall. | Kitchens and bathrooms where walls deviate more than 0.25 inches from plumb over 4 feet. |
| Hardware Alignment and Adjustment | Fine-tuning hinges and drawer slides after installation so doors close evenly and drawers operate smoothly without binding. | All cabinet and vanity installations; essential when cabinets are shimmed or scribed. |
| Fastening to Framing | Locating and securing cabinets to wall studs, rim joists, or blocking with screws that penetrate structural wood by at least 1.5 inches. | Kitchens and bathrooms where cabinets will hold cookware, dishes, or bathroom fixtures over decades. |
Cabinet and Vanity Installation Cost in Olathe: What to Expect
Cabinet and vanity installation in Olathe starts at $1,100 for a straightforward bathroom vanity with a level floor and square walls. Most residential kitchen cabinet installations in Olathe homes run between $2,200 and $4,800, depending on the number of base and wall units, the degree of floor settlement and wall out-of-square, and the complexity of plumbing or electrical integration. A full kitchen with island, multiple wall cabinets, and significant scripting work may reach $6,000 to $8,000 or more. Vanities in bathrooms typically fall between $1,100 and $2,200 per unit. The single largest variable is how much shimming and scribing your particular floor and walls demand. A level, square room in a newer home costs less; a settled 1960s ranch with 2-inch floor slope costs more.
We recommend getting two or three estimates before you book. Each contractor will measure differently and may account for settlement and out-of-square walls differently. A contractor who quotes you a flat rate without visiting your site is making assumptions that may not hold when the work begins. Our estimate is free and comes with a detailed breakdown of labor, materials, and the factors that affect cost in your specific room. Call us at (913) 355-6186 or visit our pricing page for more detail.
Cabinet and Vanity Installation Near Me: What to Look for When Hiring a Carpenter in Olathe
When you search for cabinet and vanity installation near Olathe, you will find national handyman franchises, big-box store installation services, and local carpentry shops. The difference lies in who does the work and how they approach your specific house. National franchises send crews who follow a standard procedure; if your floor is out of level or your walls are out of square, they may not have the authority or skill to adapt. Local shops employ the same carpenters on every job, so the person who measures your kitchen is the person who installs it, and they carry accountability for the outcome.
When you evaluate a cabinet installer, ask for these specifics:
- Ask whether the contractor will measure your floor and walls on site before quoting, and whether they account for settlement or out-of-square framing in their estimate.
- Request references from recent cabinet or vanity installations in homes similar to yours, especially older Olathe homes built on clay.
- Confirm that the contractor is fully insured and carries general liability and workers compensation coverage.
- Ask who will perform the installation and whether that person will be on site for the entire job or whether crews will change mid-project.
- Verify that the contractor understands your local building code and any HOA requirements that may apply to your kitchen or bathroom renovation.
- Get a written estimate that breaks down labor, materials, shimming, scribing, hardware adjustment, and any other scope-specific costs.
A good local carpenter will spend time understanding your house and your expectations, and they will not rush the installation to meet a quota. For a free estimate and a conversation about your specific kitchen or bathroom, contact us here or call (913) 355-6186.
Cabinet & Vanity Installation in Olathe: Pricing Guide
| Service | Price | Details |
|---|---|---|
| Bathroom Vanity Installation | Starting at $1,100 | Single vanity with level floor and square walls; includes leveling, fastening, hardware adjustment, and caulking |
| Kitchen Cabinet Installation | Starting at $2,200 | Base cabinets and wall cabinets for a standard 10-foot run; includes measuring, shimming, fastening, scribing if needed, and hardware alignment |
| Full Kitchen with Island or Complex Layout | Starting at $4,500 | Multiple base and wall units, island, and significant shimming or scribing for settled floors and out-of-square walls in older Olathe homes |
| Multiple Bathrooms or Laundry Storage | On estimate | Scope and site conditions vary; free on-site measurement and detailed quote provided within 24 hours |
| Travel | Included | No separate mileage or call-out fee within Olathe and surrounding service areas |
| Free Estimate | No obligation | On-site measurement, detailed breakdown of labor and materials, response within 24 hours at (913) 355-6186 |
Indicative pricing, the exact cost depends on square footage, finish, and site access. Free personalized estimate within 24h at (913) 355-6186.


