



Olathe's residential stock spans from Victorian and Foursquare homes around Original Town to 1950s brick-and-frame ranches, 1970s-80s split-levels with walkout basements, and modern reverse story-and-a-half ranches spreading west and south. Many of these homes, especially the older ones and those with finished basements, have awkward alcoves, bay windows, sloped ceilings, and unused wall space that cry out for purpose. Custom built-ins and shelving in Olathe turn dead space into functional storage, display, and living area, tailored exactly to the quirks of your house. Whether you need a bookshelf system for a Victorian parlor, a media wall in a basement rec room, a window seat over a bay, or closet organization in a 1980s ranch, we design and build custom pieces that fit the space, the house style, and your life. Every project starts with careful measurement, understanding your storage needs, and respecting the architectural character of your home.
Why Custom Built-Ins Matter in Olathe's Homes: Solving Storage Without Renovation
Olathe homes were built in different eras with different assumptions about storage. Victorian homes have small closets and no pantries. 1950s ranches have minimal built-in cabinetry. Walkout basements in 1970s and 1980s homes often finish as bonus rooms with blank walls. Rather than undertake a full kitchen or bedroom remodel, custom built-ins solve the real problem: you need storage, display space, or a reading nook, and you need it to fit the exact dimensions and style of your room. Built-in shelving also adds perceived value to your home and makes a space feel intentional rather than improvised.
- We design shelving that wraps around bay windows, dormers, and sloped ceilings without wasting an inch of usable space.
- Custom media walls hold flat-screens, cable boxes, and A/V equipment while hiding cords and creating a focal point in finished basements.
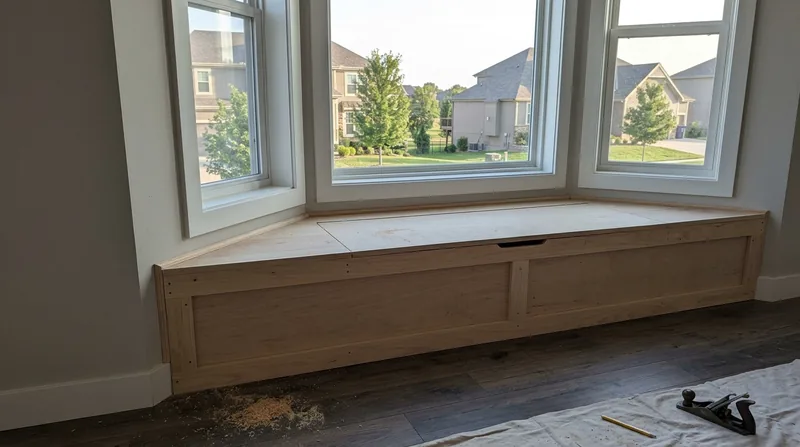
- Window seats transform underused bay windows into cozy reading spots with storage underneath for blankets, books, or seasonal items.
- Closet systems and organizers maximize bedroom and entryway storage in homes where the original closets are too small.
- Murphy beds and fold-down desks create guest rooms or home offices in spaces that would otherwise sit empty.
Built-ins also outlast freestanding furniture because they are anchored to the structure and built to the exact dimensions of your room, so nothing wobbles, nothing gaps, and nothing looks makeshift.
Local example: A 1920s Foursquare in Olathe's Original Town district often has a formal dining room with a fireplace and tall windows but no built-in china cabinet. We build a custom cabinet and shelving unit flanking the fireplace, scaled to the 9-foot ceilings and the room's Arts and Crafts trim, storing dishes and displaying family pieces while honoring the home's original character.
For more information on how to preserve and enhance your home's original character, see our finish carpentry and trim work.
How We Design and Build Custom Built-Ins for Olathe Homes
Every built-in project begins on site. We measure the space precisely, note ceiling height, floor slope (common in older Olathe homes on expansive clay), wall plumb, and any obstacles like electrical outlets, baseboards, or trim. We also look at the existing woodwork, trim style, and finish in your room so the new built-in reads as part of the original house, not an afterthought. Once we understand the space and your needs, we sketch the design, confirm materials and finish, and build the piece in our shop to exact dimensions before installation.
- We visit your home, take detailed measurements, and photograph the room, existing trim, and architectural details.
- We discuss your storage and display needs, preferred materials (solid wood, plywood with veneer, or painted finish), and style (traditional, contemporary, or period-appropriate).
- We produce a sketch or digital layout showing the footprint, shelf spacing, and any special features like drawers, doors, or integrated seating.
- We source materials, build the cabinet or shelving unit in our shop, and deliver it ready for installation or fully installed, depending on your preference.
- Installation includes scribing and fitting to the actual walls (which are rarely perfectly plumb or square in older homes), securing to studs, finishing gaps, and final trim and caulk.
This approach means no guesswork, no site-built waste, and a finished product that fits your space and your home's style.
Local example: A walkout basement in a 1980s ranch in Havencroft needs a media wall for a TV, gaming console, and sound system. The basement has a dropped soffit along one wall and the floor is slightly out of level due to clay settlement. We build a custom cabinet with a center opening for the TV, flanking shelves for equipment and books, a cable chase running up the back, and a base that sits level on the actual floor, not the theoretical one. The finish matches the basement trim and looks built-in from day one.
See our cabinet and vanity installation service for similar custom woodwork.
| Approach | Description | Best for |
|---|---|---|
| Open shelving | Floating shelves or shelves on adjustable standards, no back or doors, full visibility of contents. | Display collections, books, kitchen open shelving, modern aesthetics, and spaces where you want visual lightness. |
| Enclosed cabinetry with doors | Solid cabinet boxes with hinged or sliding doors, conceals contents, adds finished look and dust protection. | Hiding clutter, storing seasonal items, media equipment, closet systems, and rooms where you want a polished, integrated appearance. |
| Combination (open and closed) | Mix of open shelves and cabinets in one built-in, displays favorite items while concealing everyday storage. | Living rooms, dens, and basements where you want both visual interest and hidden storage, and homes where you want to balance display with function. |
| Window seats and benches | Cushioned seating built into a bay or alcove with storage underneath, combines comfort and utility. | Bay windows in older homes, reading nooks, entryway benches, and spaces where you want to add both seating and storage without buying separate furniture. |
| Closet systems and organizers | Custom rods, shelves, drawers, and hanging systems designed for the actual width and depth of your closet. | Bedrooms, entryways, and laundry rooms in older homes where original closets are shallow or cramped, and households that need serious organization. |
Custom Built-Ins and Shelving Cost in Olathe: What to Expect
Custom built-in pricing depends on several factors: the size and complexity of the piece, the materials you choose, whether the space is simple or requires scripting and fitting to uneven walls, and the finish level (paint, stain, or specialty finishes). A straightforward set of open shelves in a closet or pantry might start around $1,900 to $2,500. A larger media wall with cabinetry, doors, and integrated shelving could run $4,000 to $8,000 or more. A built-in window seat with storage and a custom cushion, or a Murphy bed system, typically falls in the $3,500 to $6,000 range. Materials matter: solid hardwood costs more than plywood with veneer or painted finishes, and specialty hardware (soft-close hinges, sliding door tracks, adjustable shelving systems) adds cost. Sites with older homes often present hidden challenges like out-of-plumb walls, uneven floors, or existing trim that requires careful scribing, which we factor into the estimate.
The best approach is to get two or three estimates. Each contractor will measure your space differently, propose different solutions, and price based on their own material suppliers and labor costs. A free estimate gives you a clear picture of what the job will cost and what's included. For a detailed pricing overview and to understand how different factors affect your specific project, visit our full pricing page.
What to Look for When Hiring a Carpentry Contractor Near Me in Olathe
Choosing the right contractor for your custom built-in project matters because you want someone who listens, understands your home's style, and delivers quality craftsmanship. When you interview contractors, ask to see examples of previous work (photos of finished projects in homes similar to yours), check references by calling past customers, and confirm that they are fully insured and can provide proof of coverage. Ask how they handle design, whether they produce sketches or digital layouts before building, and whether they include finish and trim as part of the job or charge separately. Understand the payment schedule (typically a deposit, progress payments, and a final payment on completion) and the timeline. If your project involves altering a wall or removing studs (rare for shelving but possible for a large media wall), ask whether a permit is required in Olathe and who handles the permit application and inspection; your local building department sets the rules, and a good contractor will know the requirements and help you navigate them. Also ask about warranty and what happens if something doesn't fit or look right when installed.
For a free estimate and to discuss your project in detail, contact us today. We respond within 24 hours and can often visit your home the same week to take measurements and discuss design ideas.
Custom Built-Ins & Shelving in Olathe: Pricing Guide
| Service | Price | Details |
|---|---|---|
| Open shelving system (closet or pantry) | Starting at $1,900 | Simple shelves on adjustable standards or fixed cleats, small footprint, minimal finish work required |
| Enclosed cabinetry with doors (media wall, linen closet, or display cabinet) | Starting at $3,500 | Custom cabinet boxes, hinged or sliding doors, integrated shelving, finish and hardware included |
| Window seat or built-in bench with storage | Starting at $3,200 | Structural base, under-seat storage, cushion, scribing to bay window or alcove, trim integration |
| Murphy bed or fold-down desk system | Starting at $4,500 | Hardware, hinged bed frame or desk platform, surrounding shelving or cabinetry, installation and finishing |
| Complex or large-scale built-in project | On estimate | Multiple rooms, extensive cabinetry, specialty finishes, or homes with significant wall plumb and floor issues |
| Free estimate and design consultation | No cost | On-site visit, measurements, design discussion, and written proposal with no obligation to book |
Indicative pricing, the exact cost depends on square footage, finish, and site access. Free personalized estimate within 24h at (913) 355-6186.


